



Leave a Message

Thank you for your message. We will be in touch with you shortly.

2294 W Gallant Fox Way, St. Johns
SEE ALL PHOTOS
2294 W Gallant Fox Way, St. Johns
For Sale

2294 W Gallant Fox Way, St. Johns

2294 W Gallant Fox Way, St. Johns, St Johns, MI 48879

$429,900
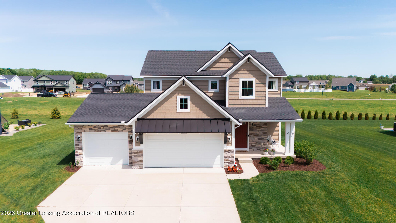
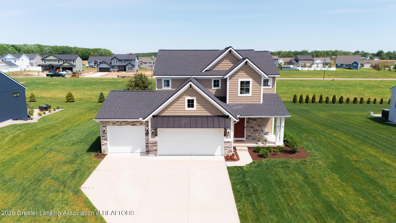
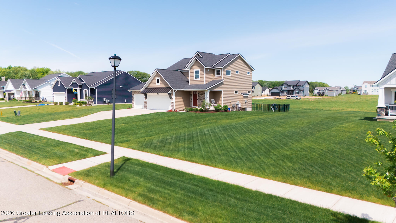
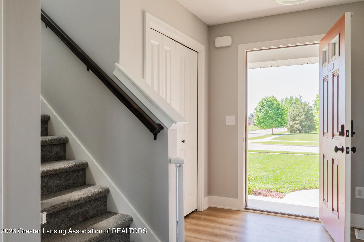
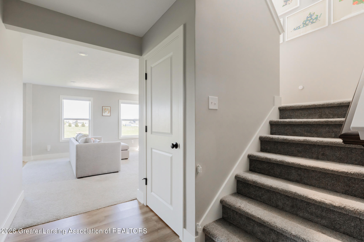
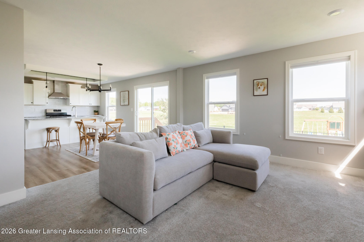
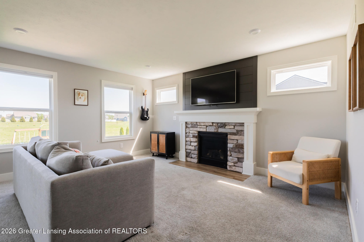
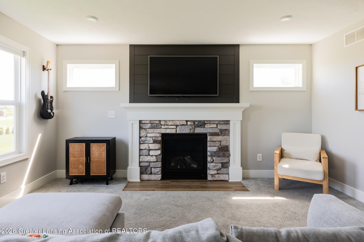
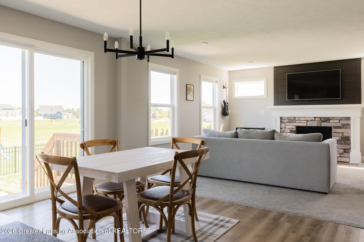
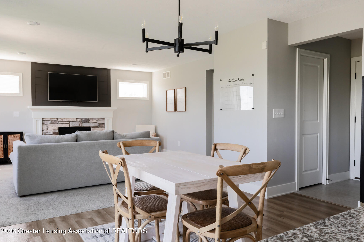
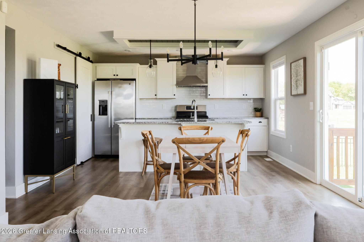
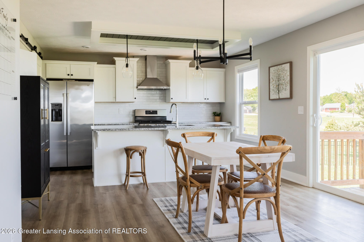
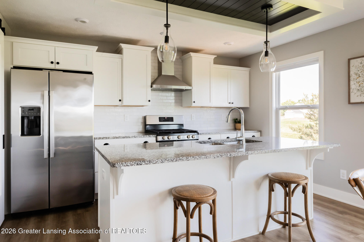
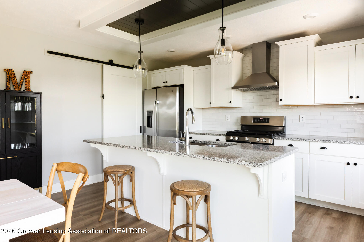
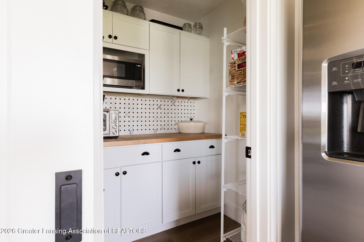
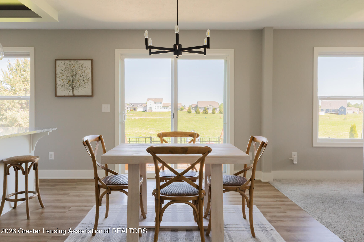
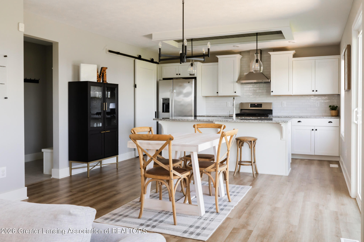
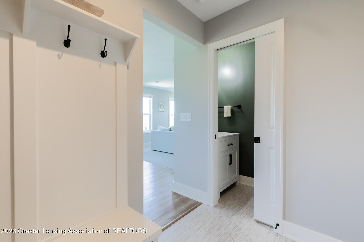
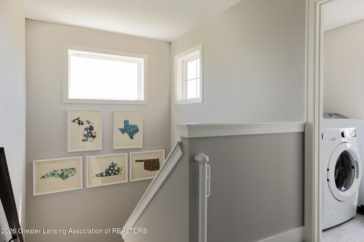
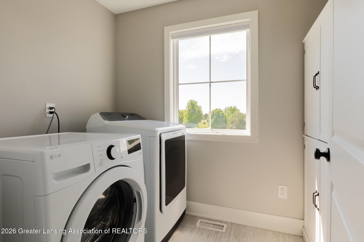
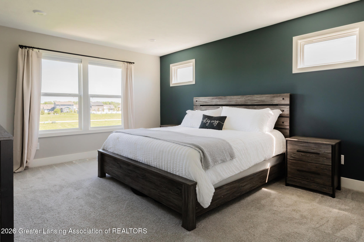
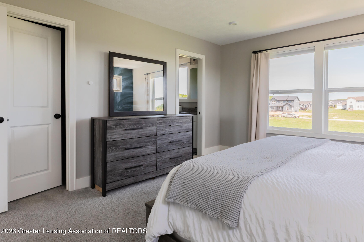
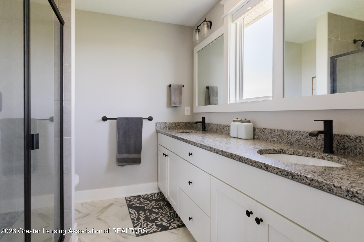
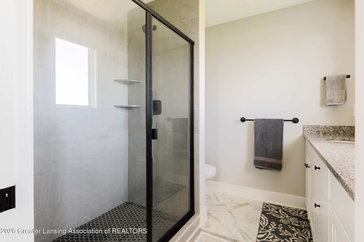
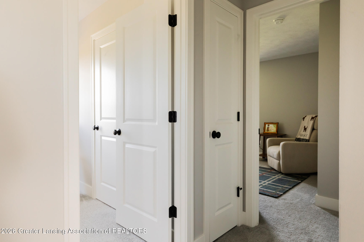
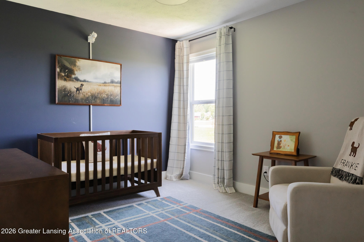
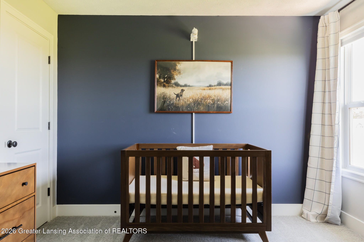
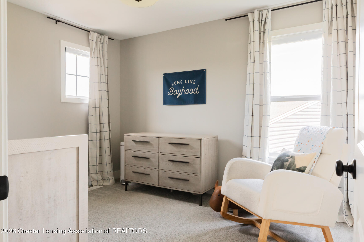
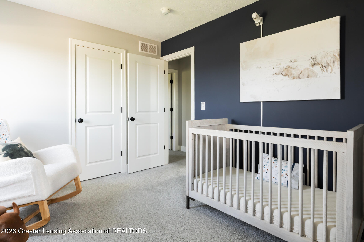
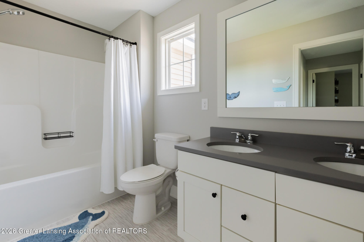
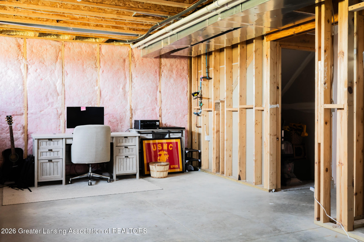
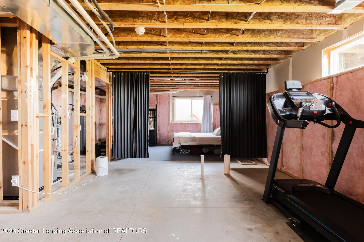
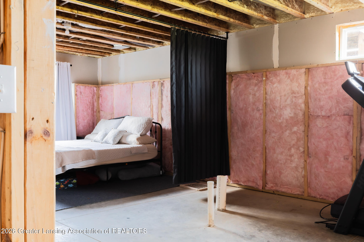
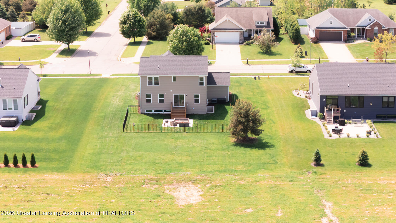
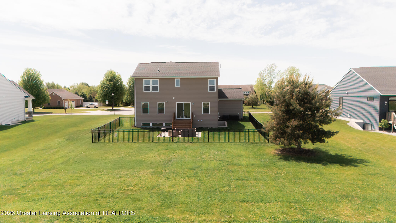
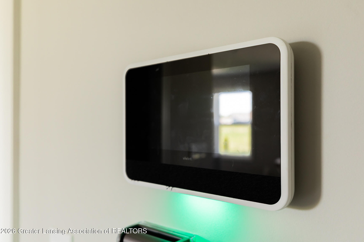
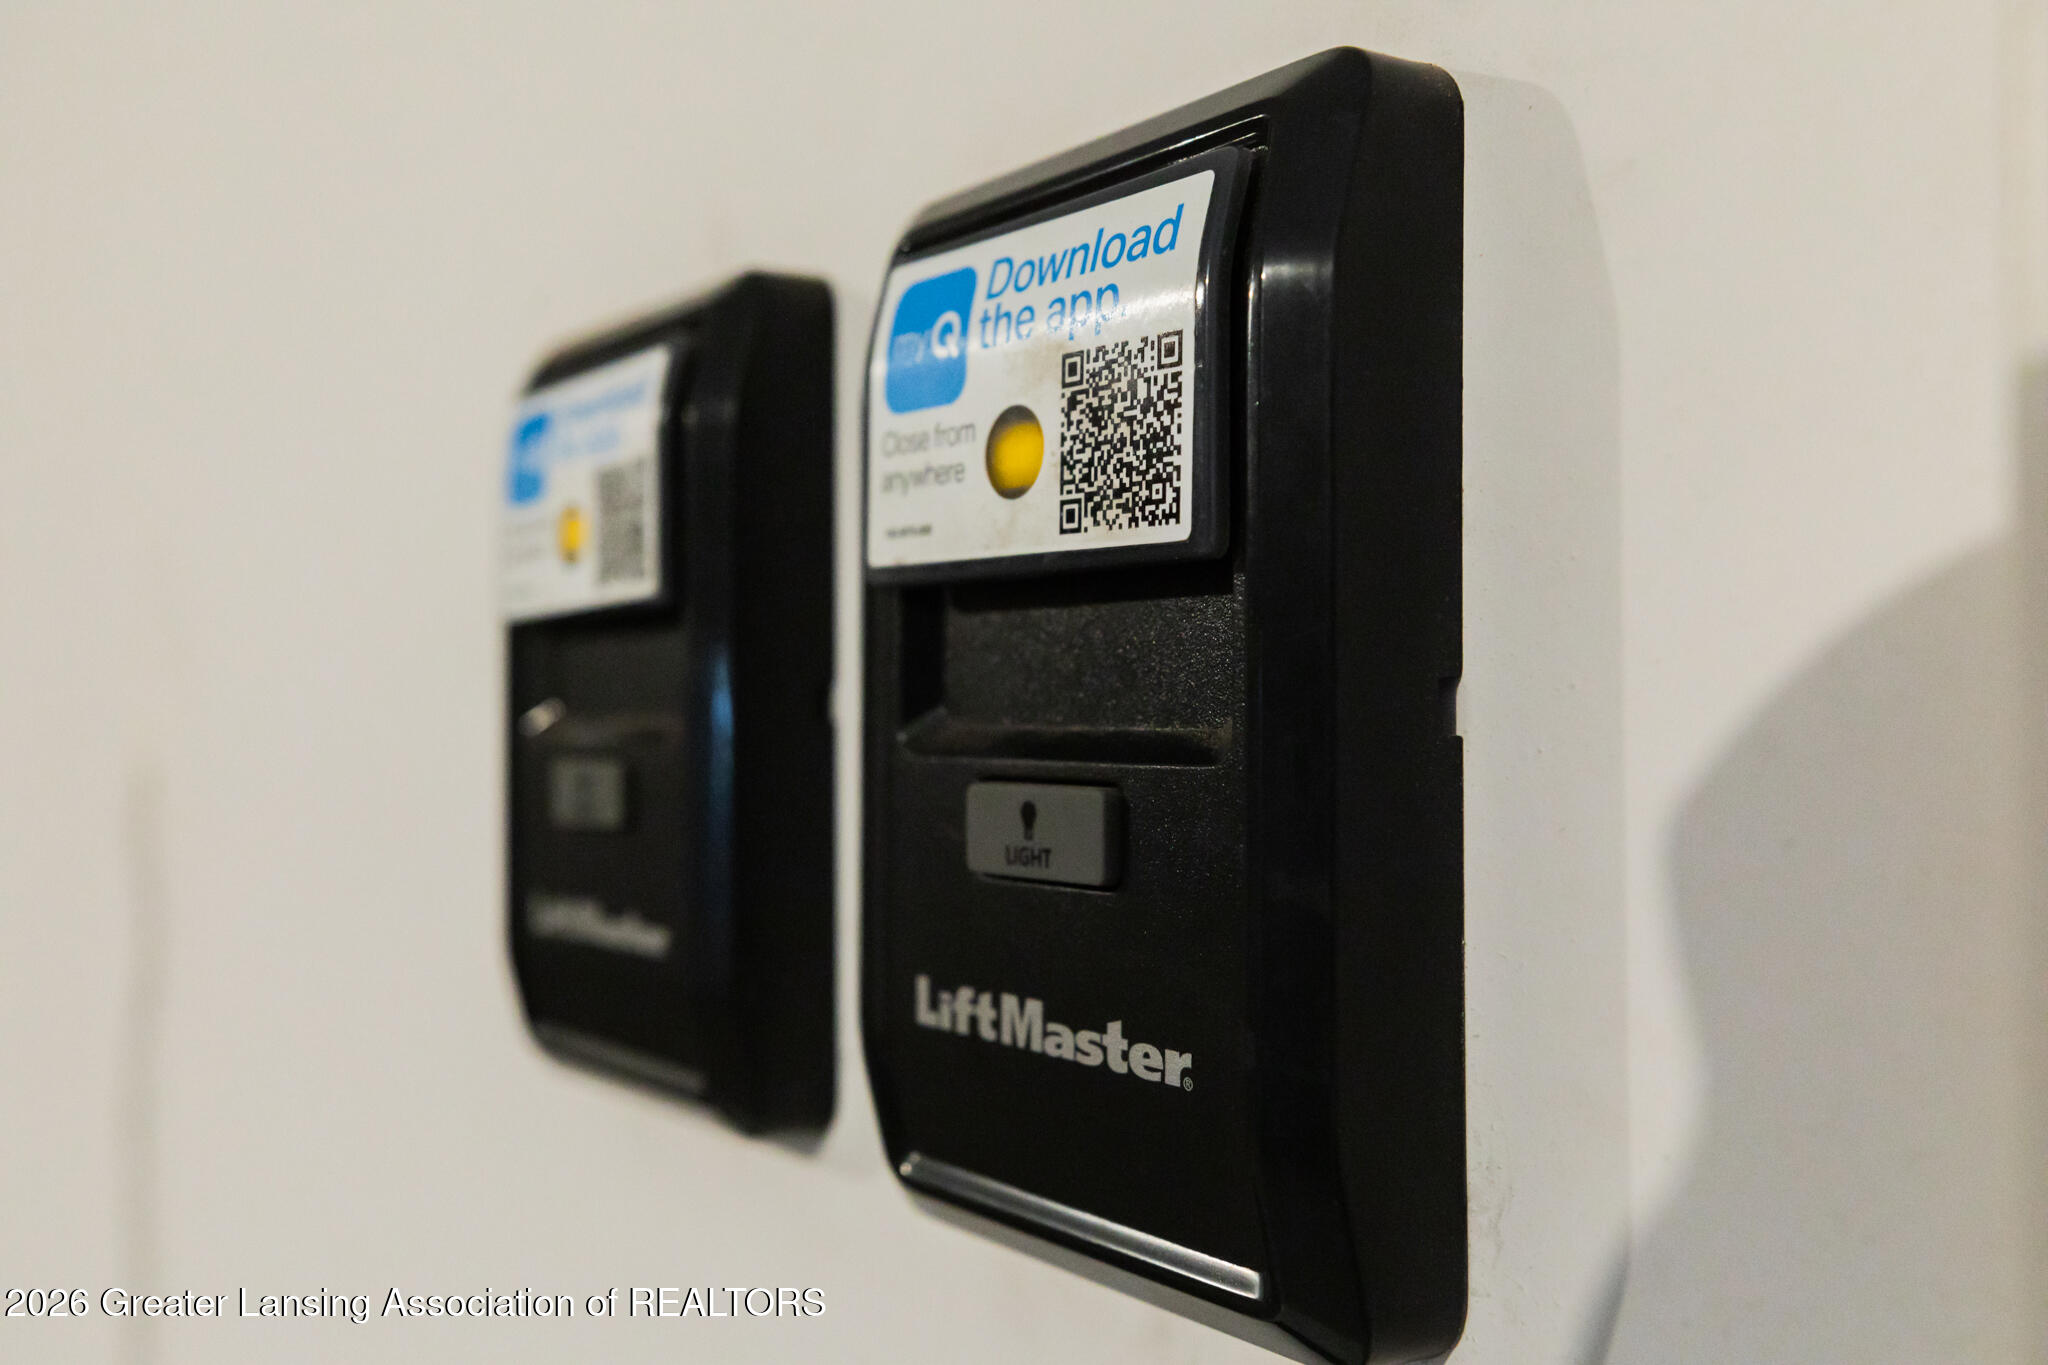
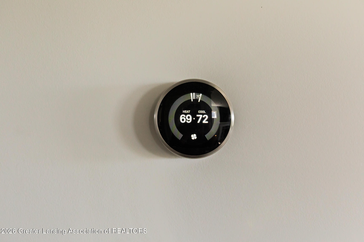
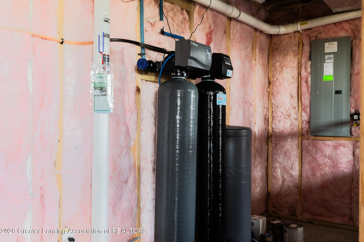
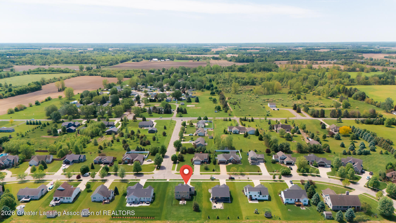
Better than new! Skip the construction delays and move right into this beautifully maintained 2022 home featuring 1,705 sq ft, 3 bedrooms, 2.5 baths, and a daylight basement stubbed for a future full bath. The open-concept main floor offers a gas fireplace and a stunning kitchen with a 7'6" center island and oversized upgraded pantry. Upstairs, enjoy a spacious owner's suite with walk-in closet, plus two additional bedrooms, a full bath, and convenient second-floor laundry. Additional features include a 3-car garage, mudroom, patio, partial fence, sprinkler system, Vivint security, smart thermostat and garage openers, radon mitigation, iron breaker, water softener, and a 1-year home warranty. St. Johns Schools and Bingham Township taxes with easy access to US-127 and downtown Lansing. ********************************************************************** Detailed Description: The 2022 Eastbrook-built home offers 1,705 square feet of thoughtfully designed living space with 3 bedrooms, 2.5 bathrooms, and room to grow--with the bonus of a basement already stubbed for an additional full bath. Why wait to build when this like-new, move-in ready home is ready now? Enjoy the benefits of newer construction without the wait, added expense, or unfinished projects often associated with building. Step inside through the welcoming foyer, where a split staircase leads to the second floor, while straight ahead, you'll discover the spacious, centrally located living area. Filled with natural light and featuring a cozy gas fireplace, this inviting space is ideal for relaxing or entertaining. The kitchen is truly a showstopper, highlighted by an impressive 7'6" island, double sinks, and an upgraded oversized pantry measuring approximately 5' x 5.5", offering exceptional storage and functionality. Upstairs, the owner's suite provides a private retreat featuring a generous bedroom, large walk-in closet, and an en-suite bathroom complete with a double vanity and a beautifully tiled 5' x 3' ceramic shower. Also located upstairs are two additional bedrooms, a full bathroom with double vanity, and a conveniently placed second-floor laundry room. Additional features include a 3-car garage (with one bay currently utilized as a home gym), a mudroom and half bath just off the garage entrance, and a daylight-filled basement with an egress window ready for your future vision. Outside, enjoy a spacious yard with a partial fence, underground lawn sprinkler system, and patio--creating the perfect setting for outdoor living. This home is loaded with valuable upgrades and smart-home conveniences, including a Vivint security system, smart thermostat, smart garage door openers, radon mitigation system, iron breaker, and water softener for added comfort and peace of mind. Situated in a convenient and welcoming neighborhood with lower Bingham Township taxes, highly regarded schools, and just minutes from US-127, local amenities, and downtown St. Johns, this home combines location, functionality, and future potential. Best of all, this like-new home still includes a one-year home warranty, offering additional confidence and value for its next owner.

3
beds

3
baths

1,705 Sq.Ft. LIVING AREA

0.35 Acres lot

Heidi Smith

Heidi Smith

Features & Amenities

Interior

  • total bedrooms3
  • Total bathrooms3
  • full bathrooms2
  • half bathroom1
  • Laundry room Laundry Room, Upper Level
  • Flooring Carpet, Vinyl, Other
  • Fireplace Gas, Blower Fan, Living Room
  • APPLIANCES Dishwasher, Disposal, Dryer, Gas Oven, Humidifier, Microwave, Oven, Range Hood, Refrigerator, Stainless Steel Appliance(s), Washer, Water Heater, Water Softener Owned
  • other interior Features Double Vanity, Eat-in Kitchen, Granite Counters, Kitchen Island, Pantry, Recessed Lighting, Smart Home, Smart Thermostat, Walk-In Closet(s)

Area & Lot

  • Status For Sale
  • Living Area1,705 Sq.Ft.
  • Total Area2,499 Sq.Ft.
  • Lot Area0.35 Acres
  • MLS® ID296172
  • TypeResidential
  • YEAR BUILT2022
  • View DescriptionNeighborhood
  • School DistrictSt. Johns

Exterior

  • STORIES2
  • Garage Space3.0
  • water SourceWell
  • utilitiesSewer Connected, Natural Gas Connected, High Speed Internet Connected, Electricity Connected
  • PoolNone
  • roofShingle
  • lot featuresBack Yard, Front Yard, Sprinklers In Front, Sprinklers In Rear
  • parkingAttached, Garage Faces Front, Paved
  • HEAT TYPEForced Air, Natural Gas
  • AIR CONDITIONINGCentral Air
  • sewerPublic Sewer
  • SubstructureConcrete Perimeter
  • HOA AmenitiesNone
  • security FeaturesCarbon Monoxide Detector(s), Security System Owned, Smoke Detector(s)

Financial

  • Sales Price$429,900
  • Real Estate Tax $5,668/yr
image

Schedule a Showing

We would love to show you our beautiful property. Please select your preferred date and time below. An agent will be in touch shortly to confirm your appointment.

Schedule a Showing

We would love to show you our beautiful property. Please select your preferred date and time below. An agent will be in touch shortly to confirm your appointment.

Thank you for your interest in 2294 W Gallant Fox Way, St. Johns, St Johns, MI 48879. We are reviewing your request and will be in touch shortly!

Mortgage Calculator

Estimate your monthly mortgage payment, including the principal and interest, property taxes, and HOA. Adjust the values to generate a more accurate rate.

All estimates are provided for informational purposes only. Actual amounts may vary.
$0,000 Your Payment 20 15 65
$0,000 Your Payment

Your Trusted Agent, Ready to Help

Real estate is about more than houses — it’s about people and goals. Heidi listens, understands, and delivers results with proven Keller Williams strategies and local expertise. With Heidi, you gain more than an agent — you gain a trusted partner.

Follow Me on Instagram