Leave a Message

Thank you for your message. We will be in touch with you shortly.

3445 Dorothy Lane
3445 Dorothy Lane
3445 Dorothy Lane
3445 Dorothy Lane
3445 Dorothy Lane
3445 Dorothy Lane
3445 Dorothy Lane
3445 Dorothy Lane
3445 Dorothy Lane
3445 Dorothy Lane
3445 Dorothy Lane
3445 Dorothy Lane
3445 Dorothy Lane
3445 Dorothy Lane
3445 Dorothy Lane
3445 Dorothy Lane
3445 Dorothy Lane
3445 Dorothy Lane
3445 Dorothy Lane
3445 Dorothy Lane
3445 Dorothy Lane
3445 Dorothy Lane
3445 Dorothy Lane
3445 Dorothy Lane
3445 Dorothy Lane
3445 Dorothy Lane
3445 Dorothy Lane
3445 Dorothy Lane
3445 Dorothy Lane
3445 Dorothy Lane
3445 Dorothy Lane
3445 Dorothy Lane
3445 Dorothy Lane
3445 Dorothy Lane
3445 Dorothy Lane
3445 Dorothy Lane
3445 Dorothy Lane
3445 Dorothy Lane
3445 Dorothy Lane
3445 Dorothy Lane
3445 Dorothy Lane
3445 Dorothy Lane
3445 Dorothy Lane
3445 Dorothy Lane
3445 Dorothy Lane
3445 Dorothy Lane
3445 Dorothy Lane
3445 Dorothy Lane
3445 Dorothy Lane
3445 Dorothy Lane
3445 Dorothy Lane
3445 Dorothy Lane
3445 Dorothy Lane
3445 Dorothy Lane
3445 Dorothy Lane
3445 Dorothy Lane
3445 Dorothy Lane
3445 Dorothy Lane
3445 Dorothy Lane
3445 Dorothy Lane
3445 Dorothy Lane
3445 Dorothy Lane
3445 Dorothy Lane
SEE ALL PHOTOS
3445 Dorothy Lane
3445 Dorothy Lane
3445 Dorothy Lane
3445 Dorothy Lane
3445 Dorothy Lane
3445 Dorothy Lane
3445 Dorothy Lane
3445 Dorothy Lane
3445 Dorothy Lane
3445 Dorothy Lane
3445 Dorothy Lane
3445 Dorothy Lane
3445 Dorothy Lane
3445 Dorothy Lane
3445 Dorothy Lane
3445 Dorothy Lane
3445 Dorothy Lane
3445 Dorothy Lane
3445 Dorothy Lane
3445 Dorothy Lane
3445 Dorothy Lane
3445 Dorothy Lane
3445 Dorothy Lane
3445 Dorothy Lane
3445 Dorothy Lane
3445 Dorothy Lane
3445 Dorothy Lane
3445 Dorothy Lane
3445 Dorothy Lane
3445 Dorothy Lane
3445 Dorothy Lane
3445 Dorothy Lane
3445 Dorothy Lane
3445 Dorothy Lane
3445 Dorothy Lane
3445 Dorothy Lane
3445 Dorothy Lane
3445 Dorothy Lane
3445 Dorothy Lane
3445 Dorothy Lane
3445 Dorothy Lane
3445 Dorothy Lane
3445 Dorothy Lane
3445 Dorothy Lane
3445 Dorothy Lane
3445 Dorothy Lane
3445 Dorothy Lane
3445 Dorothy Lane
3445 Dorothy Lane
3445 Dorothy Lane
3445 Dorothy Lane
3445 Dorothy Lane
3445 Dorothy Lane
3445 Dorothy Lane
3445 Dorothy Lane
3445 Dorothy Lane
3445 Dorothy Lane
3445 Dorothy Lane
3445 Dorothy Lane
3445 Dorothy Lane
3445 Dorothy Lane
3445 Dorothy Lane
3445 Dorothy Lane
Courtesy of RE/MAX Real Estate Professionals Dewitt
Sold

3445 Dorothy Lane

3445 Dorothy Lane, Williamston, MI 48895

$293,900
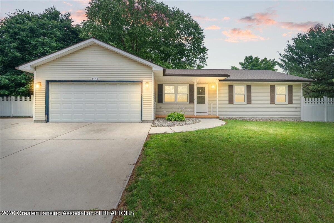
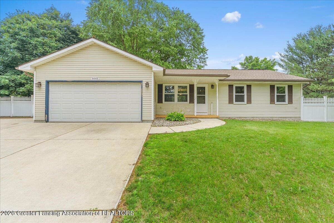
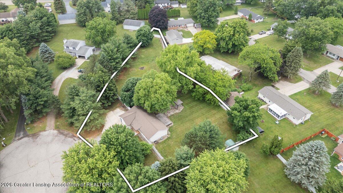
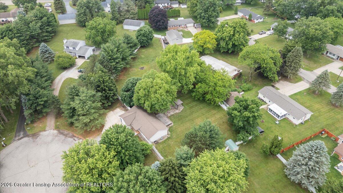
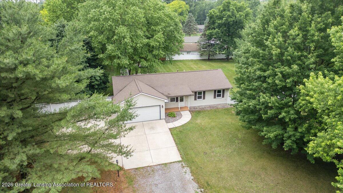
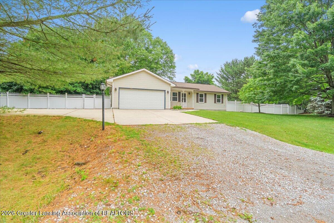
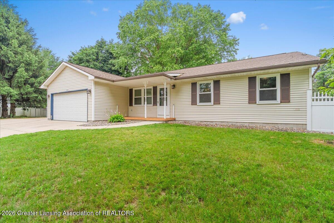
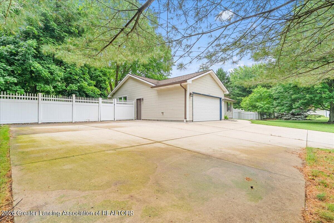
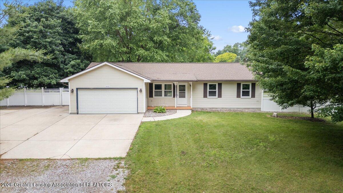
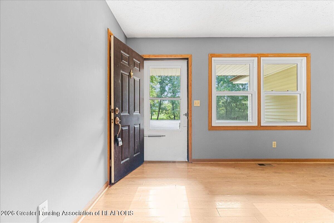
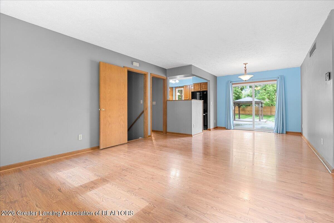
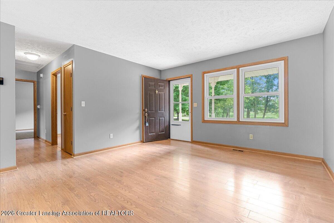
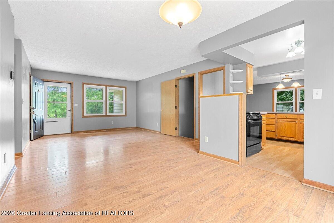
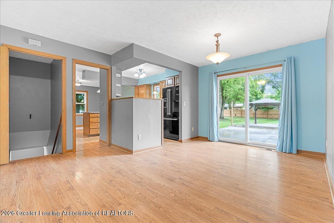
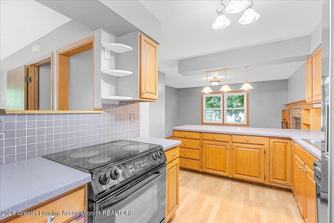
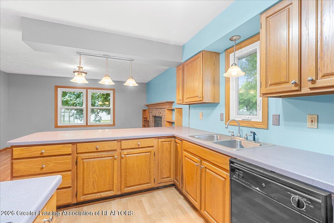
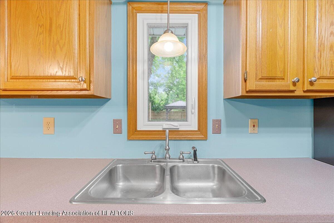
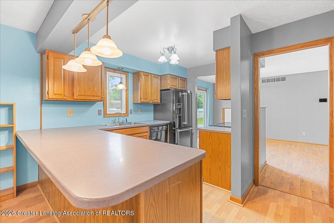
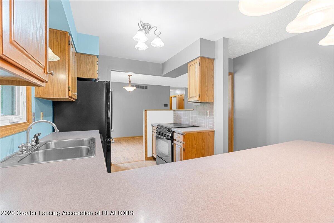
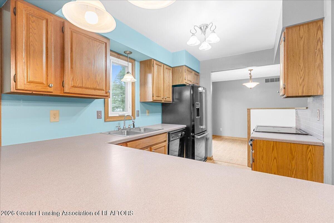
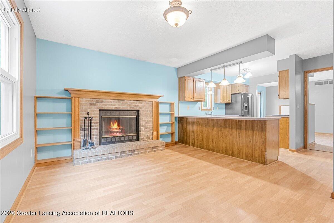
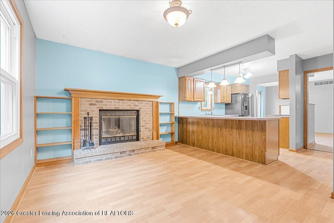
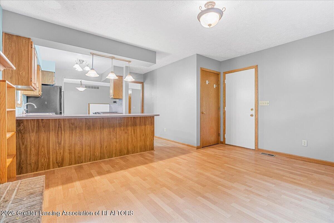
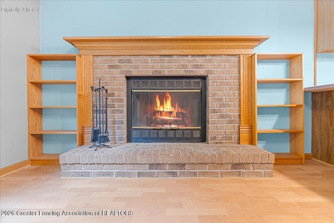
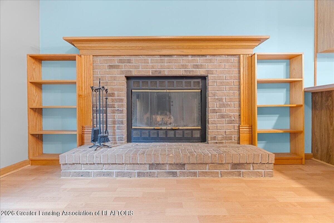
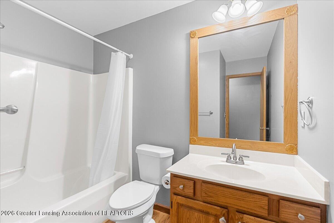
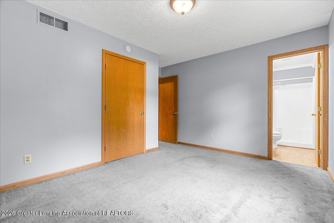
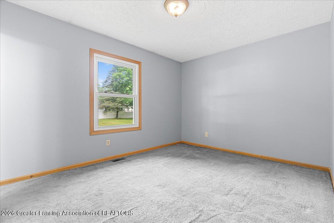
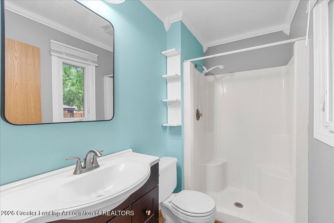
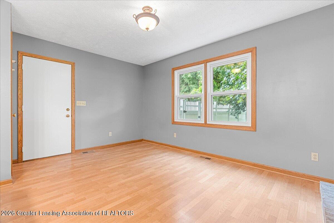
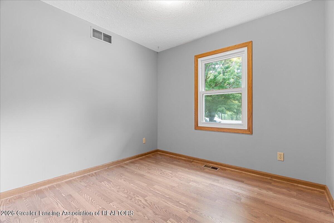
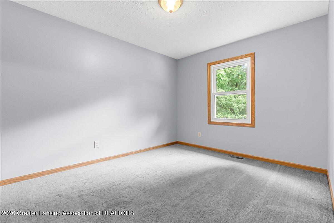
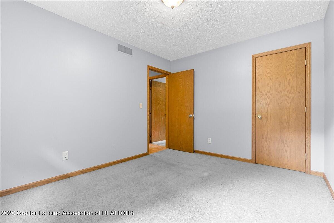
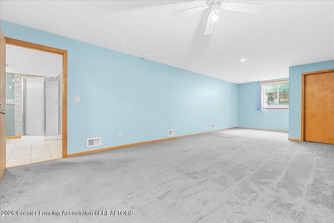
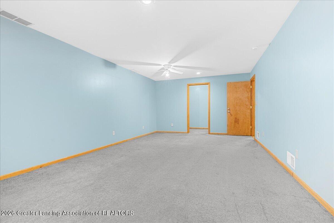
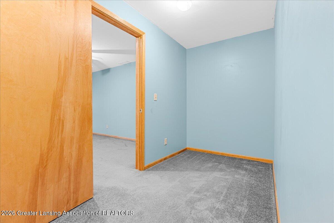
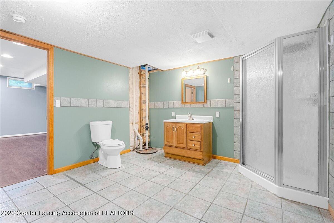
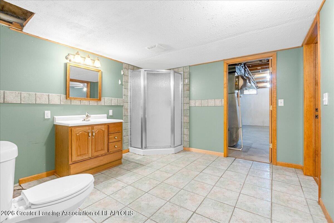
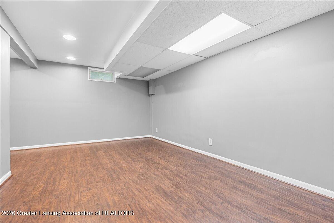
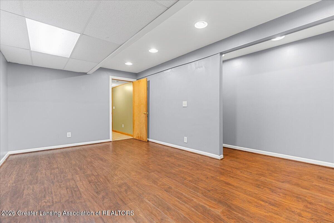
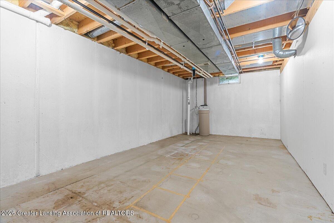
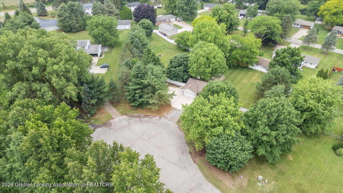
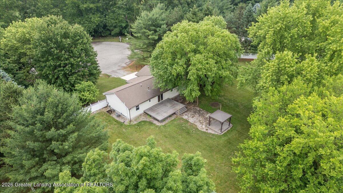
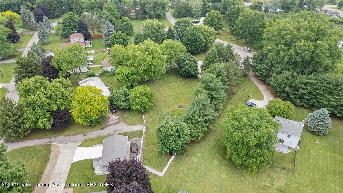
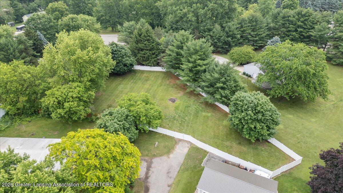
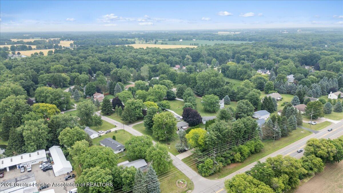
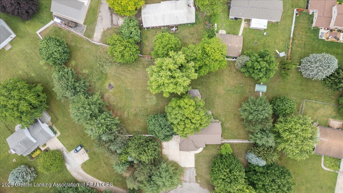
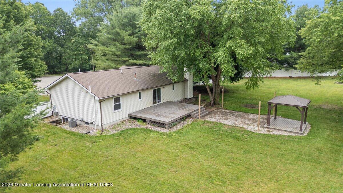
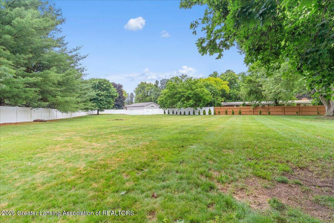
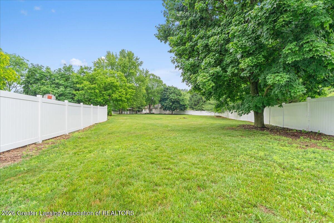
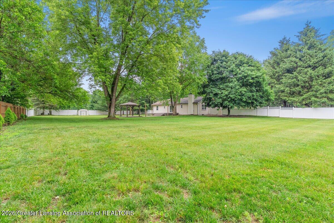
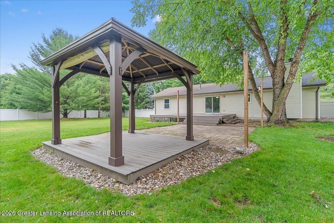
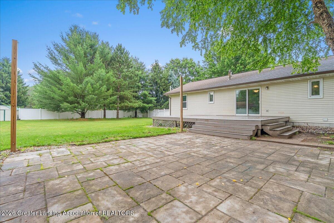
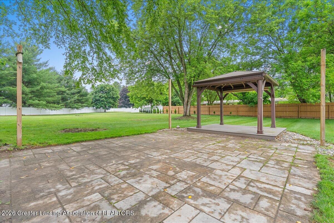
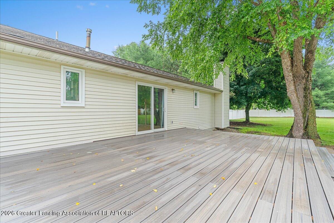
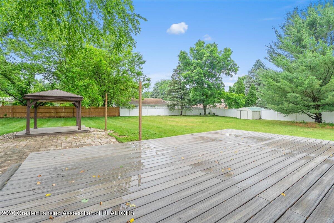
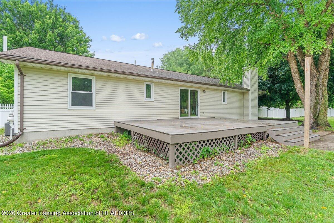
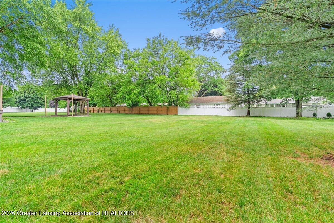
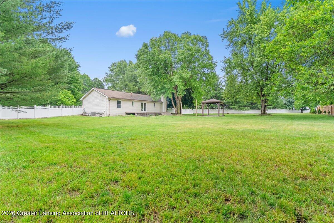
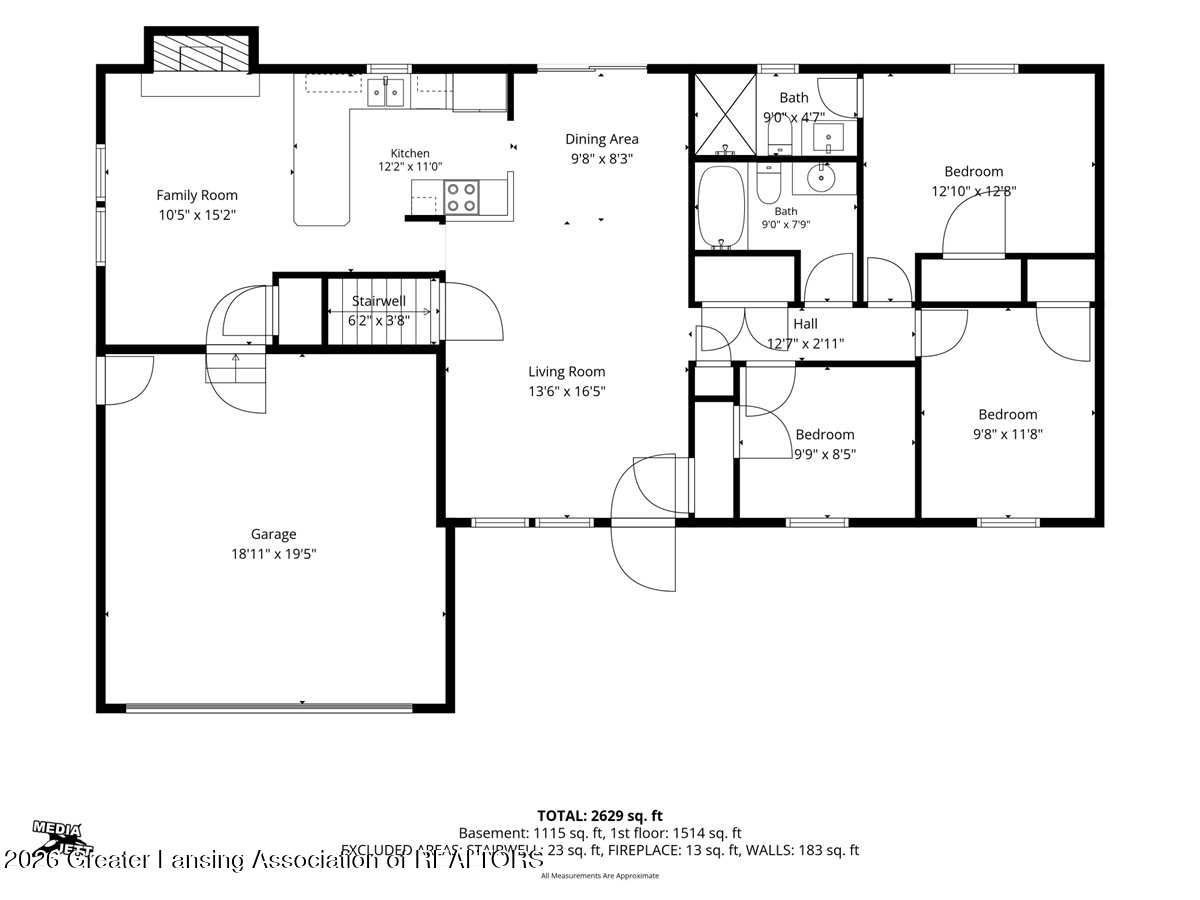
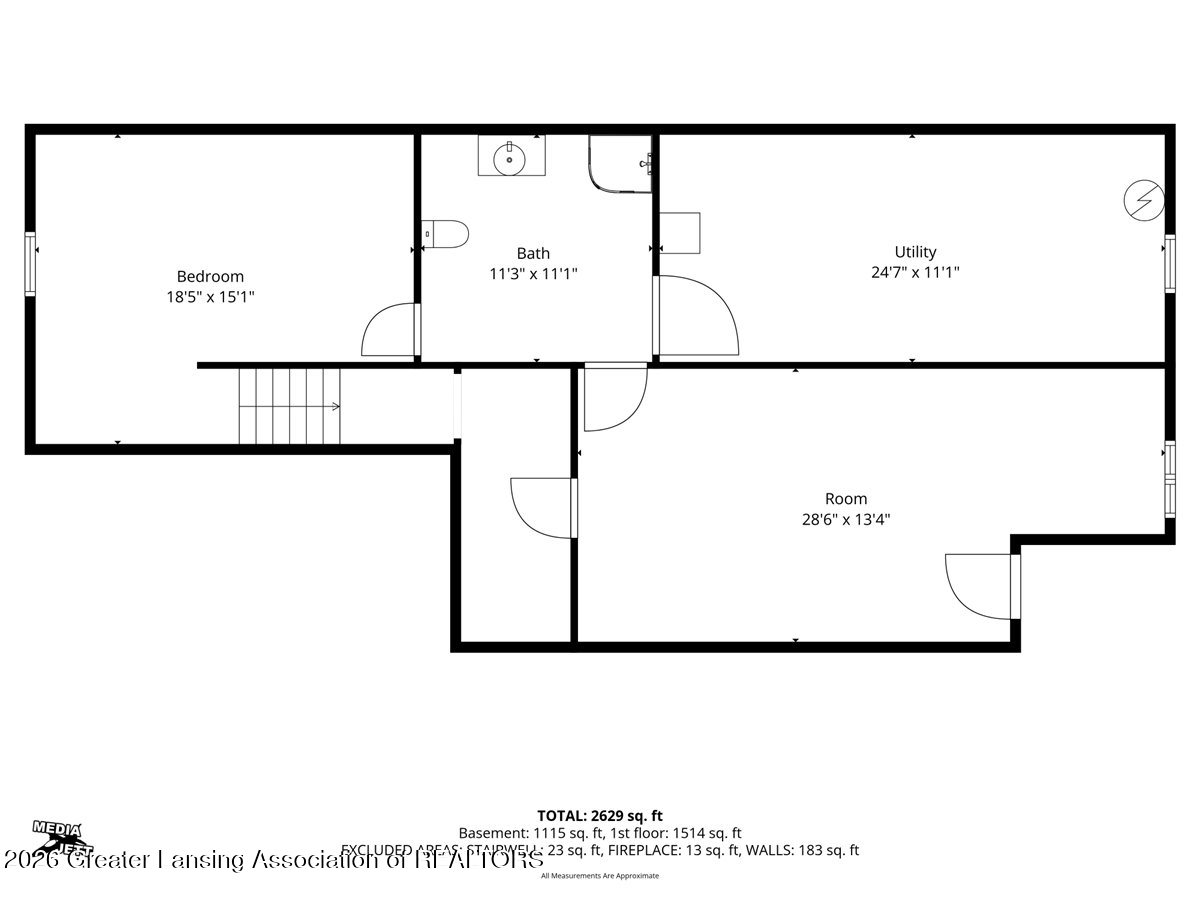
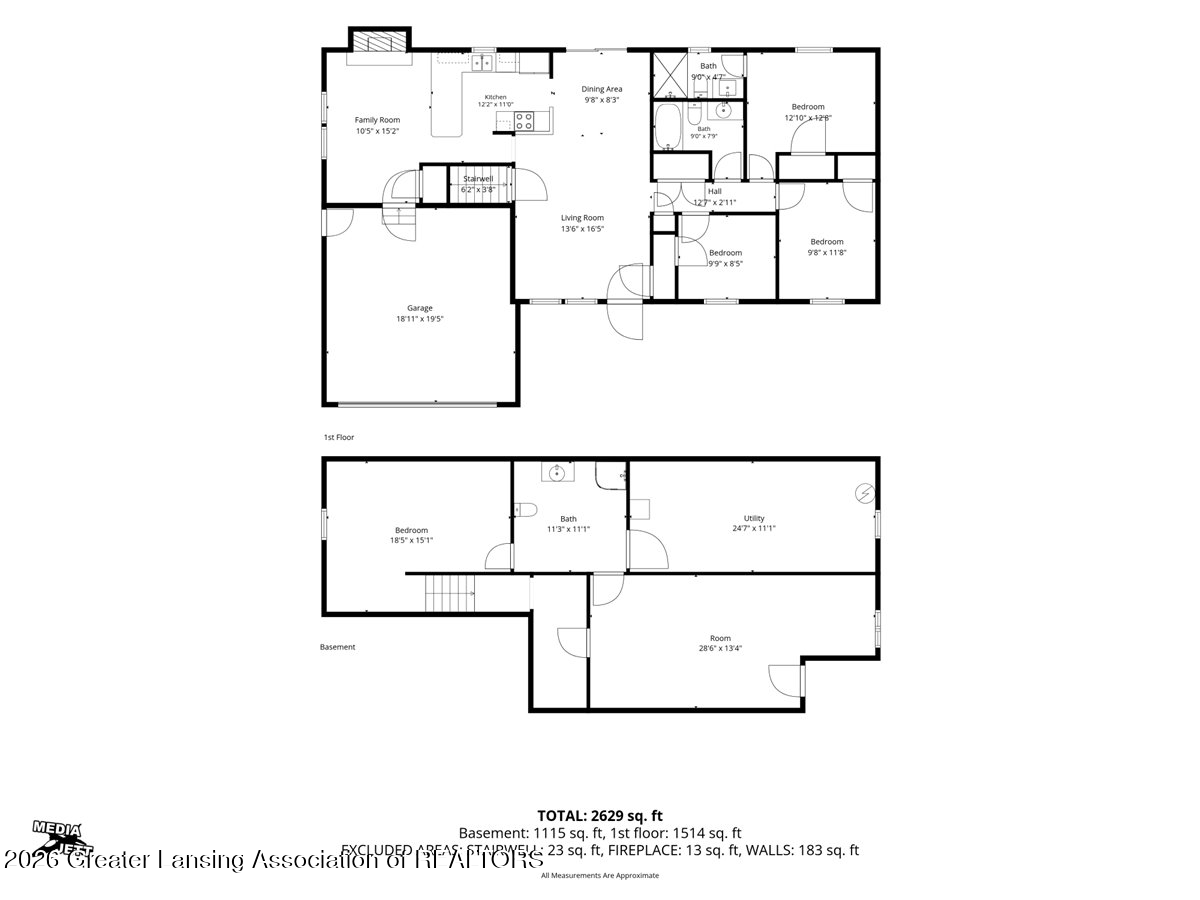
RARE FIND in Williamston with over an acre of land! This wonderful ranch home is located on a cul de sac with no HOA. This is an incredible opportunity to own a home with plenty of space and privacy at a price point that's hard to find! You will love the location and what this home has to offer. Seller has made many updates to this home in the last five years. Some updates include: furnace and tankless water heater (2021), panel update and pressure tank (2024), first floor windows (2018) and roof (2015). This 3 (potentially 4) bedroom, 3 bath home is located in the Williamston School District. On the main level, you will find the primary bedroom/en suite, two additional bedrooms and another full bath. The open kitchen/dining areas lead out to your back deck and fully fenced backyard. Also on the first floor are the living room and flex space with fireplace. The basement is just as generous with a family room, another full bath and a very large room that would easily make a 4th bedroom and it has a walk-in closet. There is an unfinished utility room that couple be used as an exercise area. There is so much to offer, you just have to use your imagination and move in!

4
beds

3
baths

2,077 Sq.Ft. LIVING AREA

1.18 Acres lot

Heidi Smith

Heidi Smith

Features & Amenities

Interior

  • total bedrooms4
  • Total bathrooms3
  • full bathrooms3
  • Laundry room Inside, Laundry Closet, Main Level
  • Flooring Carpet, Laminate, Tile
  • Fireplace Den
  • APPLIANCES Dishwasher, Dryer, Electric Range, Gas Water Heater, Refrigerator, Tankless Water Heater, Washer, Water Softener, Other
  • other interior Features Laminate Counters, Primary Downstairs, Storage, Walk-In Closet(s)

Area & Lot

  • Status Sold
  • Date Sold July 31, 2026
  • Living Area2,077 Sq.Ft.
  • Total Area2,352 Sq.Ft.
  • Lot Area1.18 Acres
  • MLS® ID297143
  • TypeResidential
  • YEAR BUILT1991
  • NeighborhoodWilliamston
  • Architecture StylesRanch
  • View DescriptionNeighborhood, Rural, Trees/Woods
  • School DistrictWilliamston

Exterior

  • STORIES1
  • Garage Space2.0
  • water SourceWell
  • utilitiesNatural Gas Connected, Electricity Connected
  • PoolNone
  • roofShingle
  • lot featuresBack Yard, Few Trees, Front Yard, Landscaped
  • parkingAttached, Driveway, Garage Faces Front
  • HEAT TYPEForced Air, Natural Gas
  • AIR CONDITIONINGAttic Fan, Central Air
  • sewerSeptic Tank
  • SubstructureConcrete Perimeter
  • HOA AmenitiesNone
  • security FeaturesSmoke Detector(s)
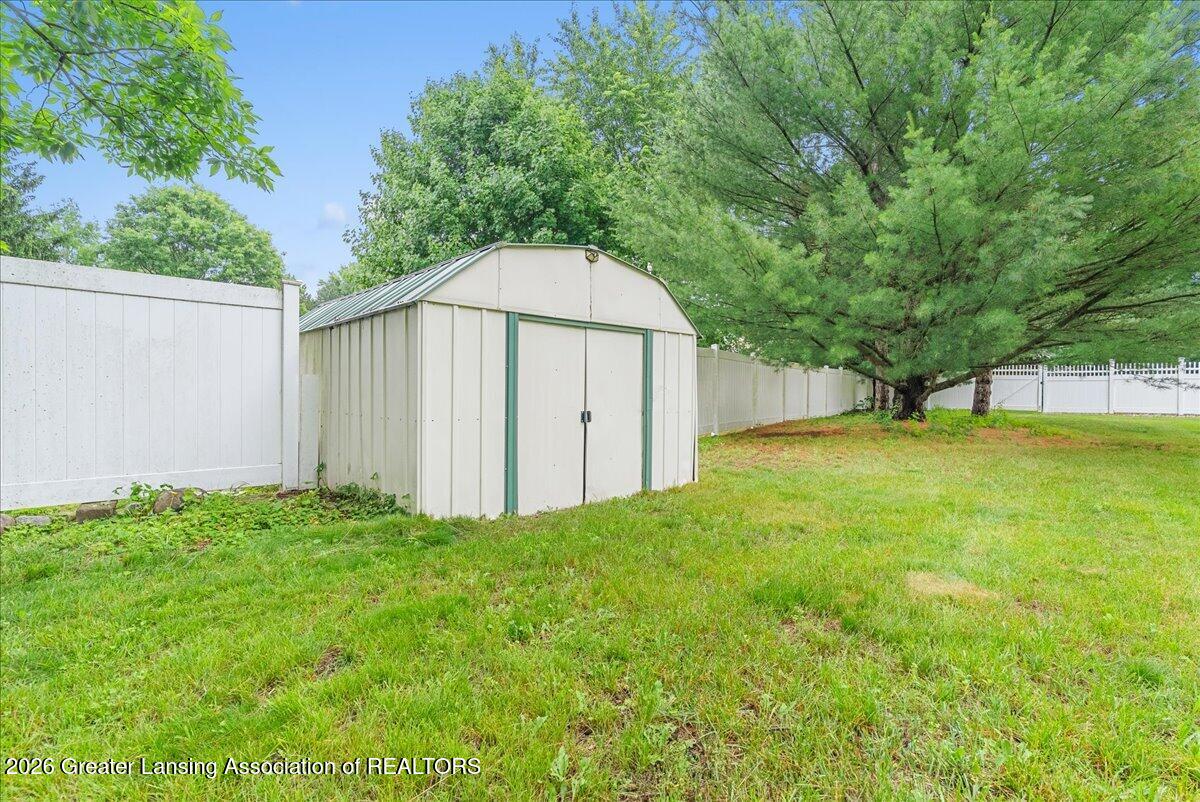
  • other exterior FeaturesPrivate Yard, Rain Gutters, Storage

Financial

  • Sales Price$293,900
  • Real Estate Tax $3,298/yr

Williamston

Explore

Your Trusted Agent, Ready to Help

Real estate is about more than houses — it’s about people and goals. Heidi listens, understands, and delivers results with proven Keller Williams strategies and local expertise. With Heidi, you gain more than an agent — you gain a trusted partner.

Follow Me on Instagram